Clear Sky Science · en
Efficient industrial point cloud anomaly detection via spatial context aggregation and selective anomalous feature generation
Why tiny flaws in 3D really matter
From jet-engine blades to smartphone housings, modern products are packed with parts whose surfaces must be almost perfect. A hairline crack or a barely visible dent can grow into a serious failure, yet factories still struggle to spot such flaws quickly and reliably, especially on complex 3D shapes. This paper introduces a fast, automated way to scan three-dimensional objects as “point clouds” and flag suspicious areas in real time, aiming to make high‑precision quality control both safer and more efficient.
From flat pictures to full 3D shape
Most existing inspection systems rely on regular photographs or 2D images. These approaches have improved greatly, but they still compress the real world onto a flat surface. When a defect lies on a curved edge, in a shadow, or only changes the depth of the surface, a 2D view can miss it. In contrast, a 3D point cloud records the full shape of an object as thousands to millions of tiny dots in space. This richer description makes it possible to detect bulges, pits, scratches, and missing material that might be invisible in a photograph. However, working directly on 3D data is challenging: shapes can be intricate, sensors add noise and gaps, and examples of real defects are scarce, making it hard for standard machine-learning methods to learn what counts as “abnormal.”
A streamlined four-step inspection pipeline
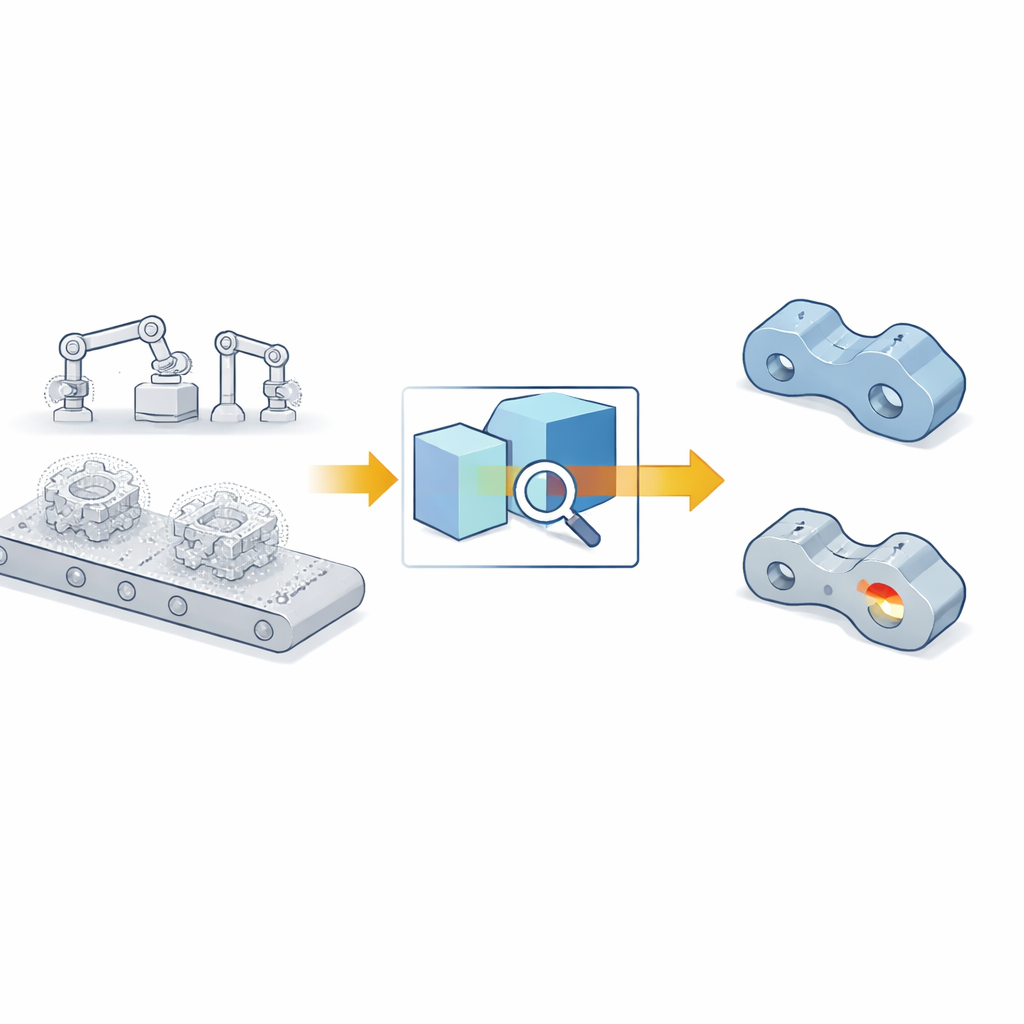
The authors propose a compact pipeline that treats 3D inspection as a single, rapid pass from raw data to an “anomaly map” showing where trouble may lurk. First, the system cuts the point cloud into many small overlapping patches, each summarized by a numerical token using a powerful but frozen 3D shape encoder trained beforehand on a large library of generic models. Next comes spatial context aggregation: each local patch is related to a small set of representative prototypes that capture the overall structure of the object. By carefully matching patches to prototypes according to both position and local geometry, the method can tell whether a bump is a harmless curve or a suspicious out‑of‑place bulge. A lightweight adapter network then gently reshapes these features so they better match the quirks of industrial scans, such as sensor noise and reflectivity, without the heavy cost of retraining the whole encoder.

Teaching the system what “wrong” looks like
Real factories rarely have large, well‑labeled collections of defective parts, which makes supervised training impractical. To overcome this, the method invents its own “fake defects” directly in feature space. During training, it randomly chooses a subset of patch tokens and subtly perturbs them with noise, leaving the rest unchanged. These corrupted patches act as hard negative examples: they are close enough to normal to be challenging, but different enough to resemble potential flaws. A small attention-based network then learns to distinguish clean from corrupted patches while considering how each patch fits into the larger shape. Once training is complete, the noise generator is switched off, and the network outputs an anomaly score for each region of any new point cloud in a single forward pass, which can then be projected back onto the surface as a color-coded defect map.
Putting the approach to the test
To see how well this design works in practice, the researchers evaluated it on two demanding datasets. Real3D-AD contains ultra‑detailed scans of twelve object classes, with carefully labeled bulges and sinks, while the newly introduced Industrial3D-AD reflects messy real‑world conditions: sensor noise, partial views, shiny materials, and subtle damage like fine scratches and tiny pits. Across both datasets, the new method consistently outperformed a range of state‑of‑the‑art 3D anomaly detectors, not only in its ability to pinpoint bad regions but also in balancing missed defects versus false alarms. Crucially, it did this while running at more than 13 frames per second on a single modern graphics card, making continuous in‑line inspection feasible.
What this means for everyday products
In simple terms, the study shows that smarter use of 3D shape information can make automatic quality checks both sharper and faster. By tying each local surface patch to the bigger picture, adapting generic shape knowledge to industrial conditions, and fabricating realistic “practice defects,” the method can reliably highlight suspicious surface regions without needing large defect databases or heavy computation. For manufacturers, this could translate into earlier detection of tiny flaws, fewer recalls, and safer, more reliable products reaching consumers.
Citation: Hoang, DC., Tan, P.X., Nguyen, AN. et al. Efficient industrial point cloud anomaly detection via spatial context aggregation and selective anomalous feature generation. Sci Rep 16, 10309 (2026). https://doi.org/10.1038/s41598-026-41255-2
Keywords: 3D anomaly detection, industrial inspection, point cloud defects, surface quality control, automated visual inspection